
Underfloor Heating Installation Folkestone | Wet & Electric
Wet and electric underfloor heating installed across Folkestone and Kent, in extensions, renovations and bathrooms, with straight advice on which system genuinely suits your floor and your property.
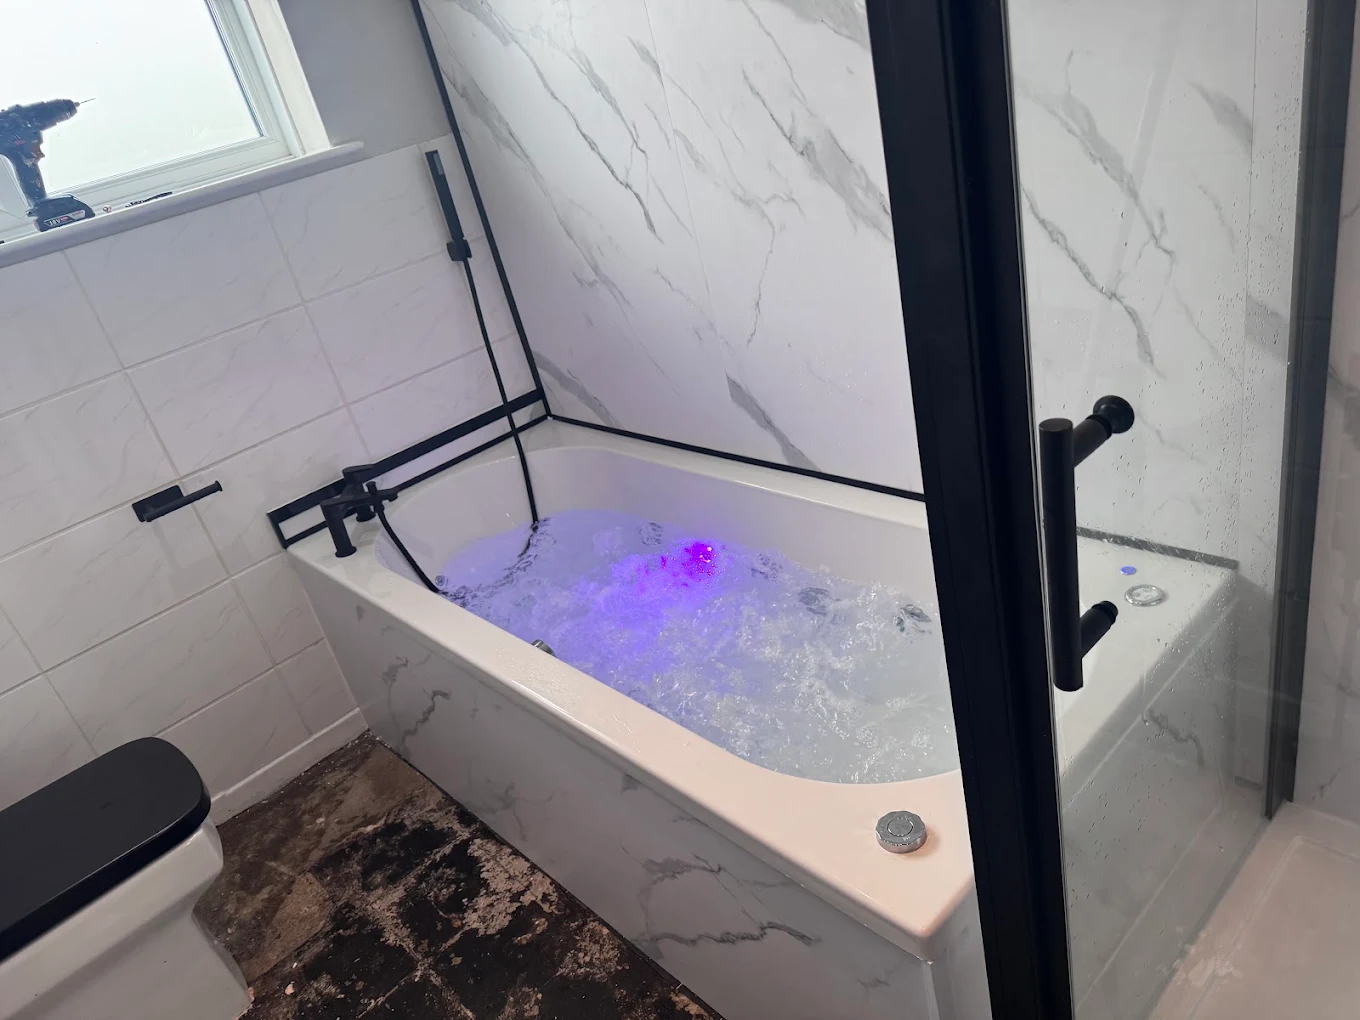
Underfloor heating installation in Folkestone
Underfloor heating warms a room from the entire floor area rather than one hot panel on a wall. The result is a more even temperature, no cold corners, and no radiators taking up wall space you wanted for something else.
It also runs at a much lower flow temperature than radiators, which is why it suits a modern condensing boiler and suits a heat pump even better.
Wet or electric, and this is the decision that matters
Wet systems circulate warm water through pipework laid in or under the floor, fed from your boiler or heat pump through a manifold. Cheap to run, more expensive to install, and the right answer for whole rooms and whole houses.
Electric systems use a heating mat or cable beneath the floor finish. Cheap to install, expensive to run, and the right answer for a single bathroom or en-suite where you want a warm floor underfoot.
The mistake worth avoiding: using electric underfloor heating as the primary heat source for a large room. The installation cost looks attractive and the running cost will genuinely surprise you, because you are heating with electricity at full rate rather than with water from a boiler. As comfort heating in a bathroom it is excellent. As a whole room heat source it is expensive for the life of the house.
Floor build-up decides whether this is easy or awkward
This is the practical constraint people underestimate, and it is why timing matters so much.
New builds and extensions. Ideal. Pipework goes into the screed over insulation, no height constraints to design around, and the floor gets built to suit the heating rather than the other way round.
Renovations with the floor already up. Works well. Either a full screed where the height allows, or low profile panels adding around 20mm.
Retrofit into an existing room. Where it gets more difficult. Every system adds height, and that height has to go somewhere. Door thresholds, skirting, the bottom step of a staircase and the transition into adjoining rooms all need thinking about. Low profile systems from around 15mm exist and work perfectly well, but it needs planning rather than discovering.
Suspended timber floors. Common in the Victorian and Edwardian housing across Folkestone, Hythe and Dover. Pipework goes between the joists with insulation below. Slower to respond than screed but entirely effective.
Insulation underneath is not optional
Heat travels in every direction, and without insulation below the pipework a meaningful proportion of what you are paying for goes into the ground or into the ceiling void below.
It is the part that gets skipped when someone is trying to hit a price, and you cannot add it afterwards without taking the floor up again. If a quote does not mention insulation, that is worth asking about.
Floor coverings
Tile and stone are the best pairing. They conduct heat well and hold it, and they are the reason underfloor heating and a tiled bathroom feel so good together.
Engineered wood works where it is rated for underfloor heating. Check before you buy.
Solid timber generally does not. It moves with temperature and moisture in ways that cause gapping and cupping.
Vinyl and LVT work within stated temperature limits, which the manufacturer will specify.
Carpet works provided the combined tog of carpet and underlay stays low, roughly under 2.5. Above that you are largely heating the underlay and wondering why the room is cool.
It behaves differently from radiators
Worth knowing before you live with it.
A screed system holds a great deal of thermal mass, so it is slow to warm and slow to cool. That means running it at a steady lower temperature rather than switching it on and off twice a day as you might with radiators.
People who try to run underfloor heating on a radiator schedule find it never quite gets there in the morning and is still warm at midnight. Set up properly with the right controls it is more comfortable and often cheaper. Set up as if it were a radiator system, it disappoints.
Timber and low profile systems respond considerably faster, which makes them more forgiving in a room used intermittently.
Controls and zoning
Each zone gets its own thermostat and an actuator on the manifold, so rooms are controlled independently rather than everything running together.
This is where underfloor heating either works beautifully or frustrates people, and it is worth spending properly on. See heating controls and how heating controls can improve comfort.
"We've used this company several times and they've been fantastic. They're incredibly responsive and always take the time to explain different options, making sure we understand what's best for our home and budget."
Max Rowe, Google review
Mixing underfloor heating and radiators
Very common, and entirely workable, but the two want different flow temperatures. Radiators want it hot, underfloor wants it considerably cooler.
The manifold includes a blending valve to drop the temperature for the underfloor circuit, and the system needs designing around that rather than simply teeing off the nearest pipe. Done properly you get both. Done badly you get scorching floors or lukewarm radiators.
See central heating installation and radiators and valves.
Heat pumps
If a heat pump is anywhere in your thinking, now or in ten years, underfloor heating is the single best thing you can put in.
Heat pumps are efficient precisely because they run at low flow temperatures, and underfloor heating is designed for exactly that. Radiators sized for a boiler usually have to be upsized when a heat pump goes in. Underfloor does not.
That is a genuine consideration for the off grid properties around Elham, Lyminge and Sellindge, where oil is the current alternative. See oil and LPG boilers.
Bathrooms
The most common single room installation we do, and usually electric. A warm tiled floor is the thing people mention most after a bathroom is finished.
It is far cheaper to do while the floor is already up during a refit than to retrofit later. See bathroom fitting and how to plan an accessible bathroom.
One thing worth planning: a heated floor alone often will not warm the whole bathroom in a cold, poorly insulated room, so a towel rail or radiator alongside is frequently still needed.
When we will tell you not to
A poorly insulated room with single glazing and solid walls will lose heat faster than underfloor heating can replace it, because it runs at a lower flow temperature and simply cannot outpace that.
That applies to plenty of the period cottages in the valleys and the older seafront properties in Sandgate. In those cases the insulation comes first, or a correctly sized radiator is the better answer.
We would rather say that than take the job and leave you cold.
"Great service from the very first meeting. They listened to what we wanted and came up with a bespoke design for us. We were consulted at every stage of the project."
Google review
Where we work
Folkestone, Hythe, Sandgate, Seabrook, Saltwood, Hawkinge, Capel-le-Ferne, Lympne, Lyminge, Elham, Sellindge, Dymchurch, New Romney, Dover and Ashford, where extensions on the newer estates are a large part of the work.
Common questions
Can I fit underfloor heating without lifting my floor? No. Every system sits under the floor finish, so the floor comes up. That is why doing it during a refit is far cheaper.
Is it cheaper to run than radiators? A wet system usually is, because it runs at a lower flow temperature and keeps a condensing boiler in its efficient range. Electric underfloor is not.
How long does installation take? A single bathroom is typically a day. A ground floor wet system is several days, plus drying time if screed is involved.
Will it work under my carpet? If the total tog of carpet and underlay is low enough. Thick underlay defeats it.
Do I still need radiators? Not in a properly sized underfloor room. In bathrooms a towel rail is usually still wanted.
Can it be retrofitted into an upstairs room? Yes, usually between the joists or with a low profile system, though the added height needs planning.
Call +44 7915 255984 to discuss underfloor heating in Folkestone.


