
Central Heating Installation Folkestone | Full Systems Fitted
Complete central heating systems designed and installed across Folkestone and Kent, sized on a room by room heat loss calculation so every room reaches temperature as it should.
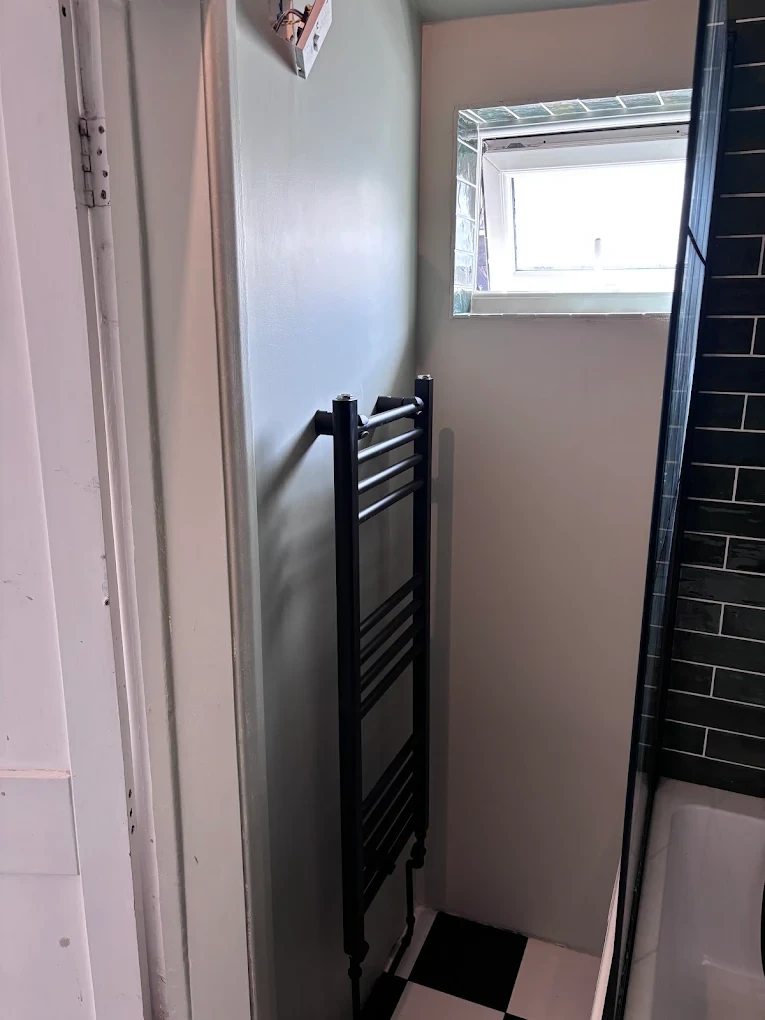
Central heating installation in Folkestone
Putting a heating system into a property that has none, or replacing one that has genuinely reached the end of its life, is a different job from swapping a boiler.
It starts with a calculation rather than a price, and that calculation is the single thing that decides whether you end up with a system that works or one you live with.
The heat loss calculation
We measure and assess every room individually: external wall area, window area and glazing type, insulation levels, ceiling height and exposure.
That produces a heat requirement in watts for each room, which determines the radiator size for that room and the total output the boiler needs to deliver.
Skipping this step is exactly why so many houses have one room that never quite warms up and a boiler two sizes larger than necessary. It takes a couple of hours during the survey, and it affects your comfort and your bills for the next fifteen years.
Why the calculation matters more in some properties than others
Rules of thumb assume an average house. A great deal of the housing around here is not average.
Solid walled period cottages in the Elham and Lyminge valleys lose heat at a rate that makes standard radiator sizing far too small. Fit to a rule of thumb and you spend every winter fighting a system that cannot keep up.
Tall Victorian properties along the Folkestone Leas and up the hill in Sandgate have high ceilings and large single glazed sash windows, which changes the numbers again.
Exposed sites at Capel-le-Ferne, Hawkinge and along the escarpment at Lympne lose more heat to wind chill than sheltered ones a few miles away.
And the modern estates at Ashford and Hawkinge are well insulated enough that a rule of thumb massively oversizes the boiler.
What we design
Boiler type and position. Sized from the calculation, sited for flue routing, condensate discharge and future servicing access. Condensate routed internally where the layout allows, because an external run on an exposed site will freeze and shut the boiler down every winter otherwise.
Pipework layout. Two pipe systems throughout. Where floors can be lifted we run beneath them, and where they cannot, we agree the routes with you before we start rather than presenting you with boxing in a corner as a surprise.
Radiator selection and position. Sized per room, and under windows wherever possible, which is the traditional position for a good reason: it counteracts the cold downdraught off the glass.
Zoning. Building Regulations require separate control of heating and hot water, and separate zones for properties over 150 square metres. Beyond the legal minimum, splitting upstairs and downstairs is usually worth the small additional cost and suits how most households actually live.
Controls. Programmer, room thermostats per zone, and thermostatic valves on all radiators except the one in the room with the main thermostat. See heating controls.
Hot water. A new system is the moment to get this right rather than inherit the previous arrangement. See hot water cylinders and unvented cylinders.
Flow temperature, which almost nobody mentions
A condensing boiler only condenses, and therefore only achieves its stated efficiency, when the water returning to it is cool enough.
Design a system with slightly larger radiators and it can run at a lower flow temperature, stay in condensing mode and cost less to run for its entire life. Design it tight and the boiler runs hot to compensate and never gets there.
It costs very little extra at installation and it is not recoverable afterwards without changing radiators. It also future proofs the property, because if you ever move to a heat pump, low flow temperature is exactly what it needs.
Timescale and disruption
A typical three bedroom house takes four to five days. Larger properties, or those with difficult access and solid floors, take longer.
The disruption is real and worth being honest about. Floors come up. In a house with fitted carpets and solid floors that needs planning rather than discovering on the first morning, so we walk the full pipework route with you before anything starts and tell you exactly what will be lifted and where.
"We've used this company several times and they've been fantastic. They're incredibly responsive and always take the time to explain different options, making sure we understand what's best for our home and budget. The quality of their work is consistently excellent and everything is completed efficiently."
Max Rowe, Google review
Extensions and adding to an existing system
This is where a lot of heating goes wrong quietly.
Adding four radiators to a boiler already running at capacity does not just leave the extension cold. It reduces output everywhere, so rooms that were previously fine become lukewarm and nobody connects it to the building work.
The existing system needs assessing before anything is added to it. Sometimes the answer is that it will take the extra load comfortably. Sometimes it is that the boiler needs upsizing or the pipework rerouting. Either way it is a two hour job to find out and a very expensive thing to get wrong.
See should you move plumbing during a renovation and radiators and valves.
Renovations
We work alongside builders and are used to fitting around a programme, with first fix at the right point and second fix once plastering and decorating are complete.
The decisions that matter get made early. Where the boiler goes, where the pipework runs, whether underfloor heating is going in while floors are already up. Once the plastering is done, changing any of them costs several times what it would have.
Underfloor heating
Worth considering seriously while floors are up, particularly in extensions and ground floor renovations.
It runs at lower flow temperatures than radiators, which suits a condensing boiler and suits a heat pump even better, and it frees up wall space. Retrofitting it later means dealing with floor build-up, door thresholds and skirting, which is why it is far cheaper to decide now. See underfloor heating.
Off grid properties
Where there is no mains gas, which covers a lot of the valley villages and the Marsh around New Romney and Dymchurch, the same design principles apply with an oil or LPG boiler at the heart of it. See oil and LPG boilers.
"Great service from the very first meeting. They listened to what we wanted and came up with a bespoke design for us. We were consulted at every stage of the project to ensure that the final product met our needs."
Google review
Commissioning is part of the job
A system is not finished when it fills with water. It needs balancing so every radiator gets its share of flow, inhibitor dosing to protect it from day one, a magnetic filter fitted, controls set up properly and Building Control notified.
Skipping the balancing is the most common shortcut, and it is why plenty of newly installed systems have one room that never quite gets there. See how to balance comfort across your radiators and central heating.
Annual servicing keeps the warranty valid from there. See boiler servicing.
Where we work
Folkestone, Hythe, Sandgate, Seabrook, Saltwood, Hawkinge, Capel-le-Ferne, Lympne, Lyminge, Elham, Sellindge, Dymchurch, New Romney, Dover and Ashford.
Common questions
How long will my house be without heating? On a full installation, for most of the working days. We tell you exactly which days when we book and work to that.
Do you have to lift all my floors? Not always. Where floors cannot be lifted we agree alternative routes with you beforehand rather than deciding on site.
Can I keep my existing radiators? Sometimes, if the calculation shows they are correctly sized. We will tell you which ones work and which are undersized rather than replacing everything by default.
Is it cheaper to do this alongside building work? Considerably, because floors and walls are already open.
Do you notify Building Control? Yes, and it is included.
What about a heat pump instead? Excellent in a well insulated property, poor in an uninsulated solid walled one without insulation work first. We will give you a straight assessment rather than a pitch.
Call +44 7915 255984 to arrange a heating survey in Folkestone.


